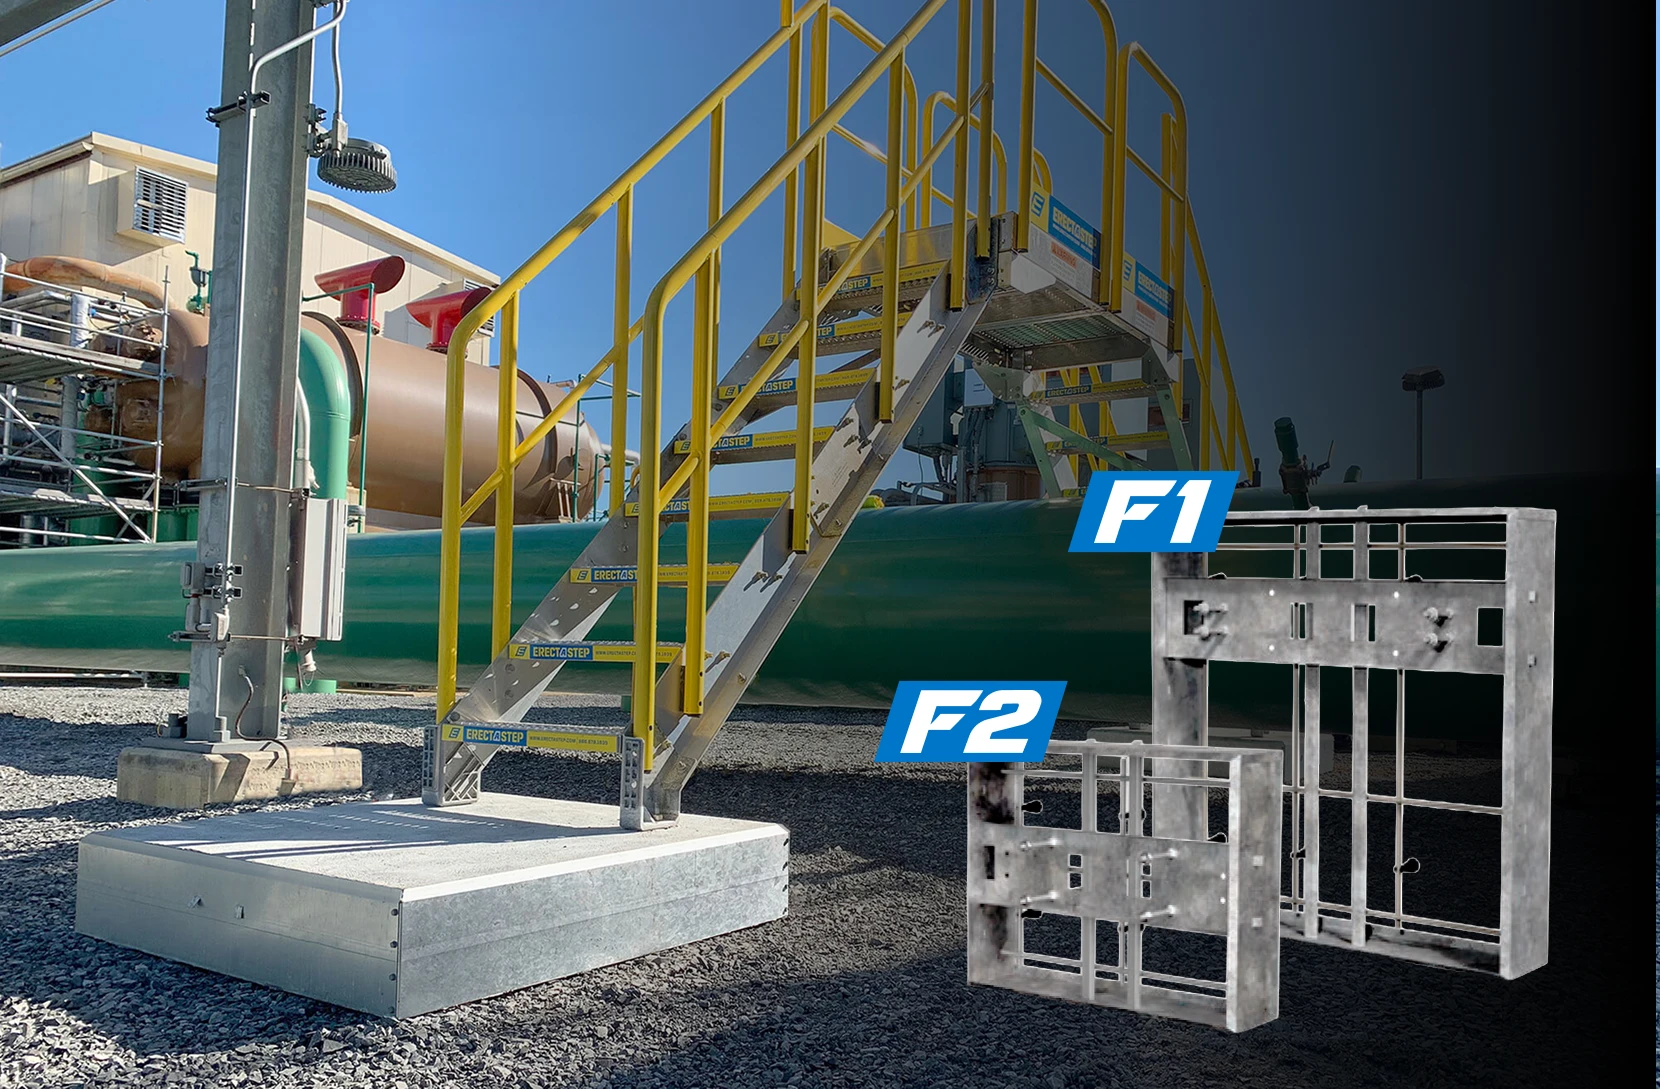

Since it launched, the F1 Concrete Form Kit has become the go-to foundation for ErectaStep crews who need a compliant landing pad without excavation, custom carpentry, or shop-fabricated forms. Assembly takes under 10 minutes. Just add concrete.
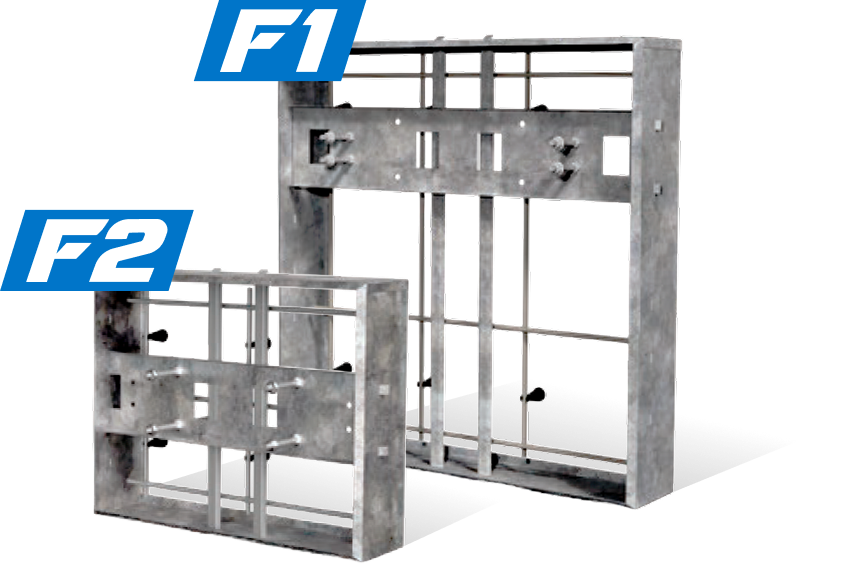
We’re introducing a new F2 Concrete Form Kit, a smaller version specifically for stair towers.
The F2 delivers the same zero-penetration install as the F1 in a 3′×2′ reduced footprint — engineered specifically for tower support configurations up to 57″. If your project is a tower rather than a stair landing, the F2 uses less pad space, less concrete, and less freight while retaining all the compliance and installation benefits of the F1.
F1 vs. F2 at a glance
| F1 | F2 | |
|---|---|---|
| Best for | Stair landings and tower supports | Tower supports only |
| Footprint | ~4′×4′ (3′-10 3/16″ square) | ~3′×2′ (3′-1/16″ × 2′-4 1/16″) |
| Height | 9″ (matches ErectaStep tread rise) | 9″ |
| Structure support | Up to 6-step ErectaStep (63″) | Towers up to 57″ |
| Design loads | 50 psf live · 20 psf snow · 115 mph wind | 50 psf live · 20 psf snow · 115 mph wind |
| Construction | Galvanized steel | Galvanized steel |
| Weight (after concrete) | ~1,800 lbs | Reduced |
| Installation | Surface-mount, non-penetrating | Surface-mount, non-penetrating |
| Assembly | Under 10 minutes, 3 hand tools | Under 10 minutes, 3 hand tools |
| SKU | 102316 | 325282 |
Both kits ship flat-packed with anchor bolts, hardware, and rebar included. Concrete is supplied separately.
Where the F2 fits
The F2 was designed for projects where floor or roof space is at a premium:
- Tower supports serving elevated equipment, tanks, and observation platforms
- Rooftop installations where every pound and square foot of load matters — pair with the optional rooftop installation tray for zero-penetration installs
- Maintenance access in tank farms, containment berms, and mechanical yards
- Retrofit projects where a smaller pad fits an existing slab or restricted footprint
Use the F1 when the configuration includes a stair landing or when the tower exceeds 57″. Use the F2 when it’s tower-only and space is tight.
What stays the same
Every F1 benefit carries over:
- 10-minute, hand-tool assembly — three tools total: impact driver, rubber mallet, wire cutters
- Chamfered top edge for on-site safety
- No excavation, no dig approvals in most jurisdictions
- Rooftop-safe, non-penetrating design
- OSHA-compliant landing when installed per instructions
- Manufactured in the United States — flat-packed and in stock
- Everything included — anchor bolts, hardware, and rebar in the kit; concrete by others
Same modular philosophy
The F2 stays true to what makes ErectaStep work: a small set of pre-engineered, bolt-together components that eliminate custom engineering and get compliant access installed in days, not weeks. It’s the same story that produced the modular stair system and now a full family of concrete form kits.