
The Challenge
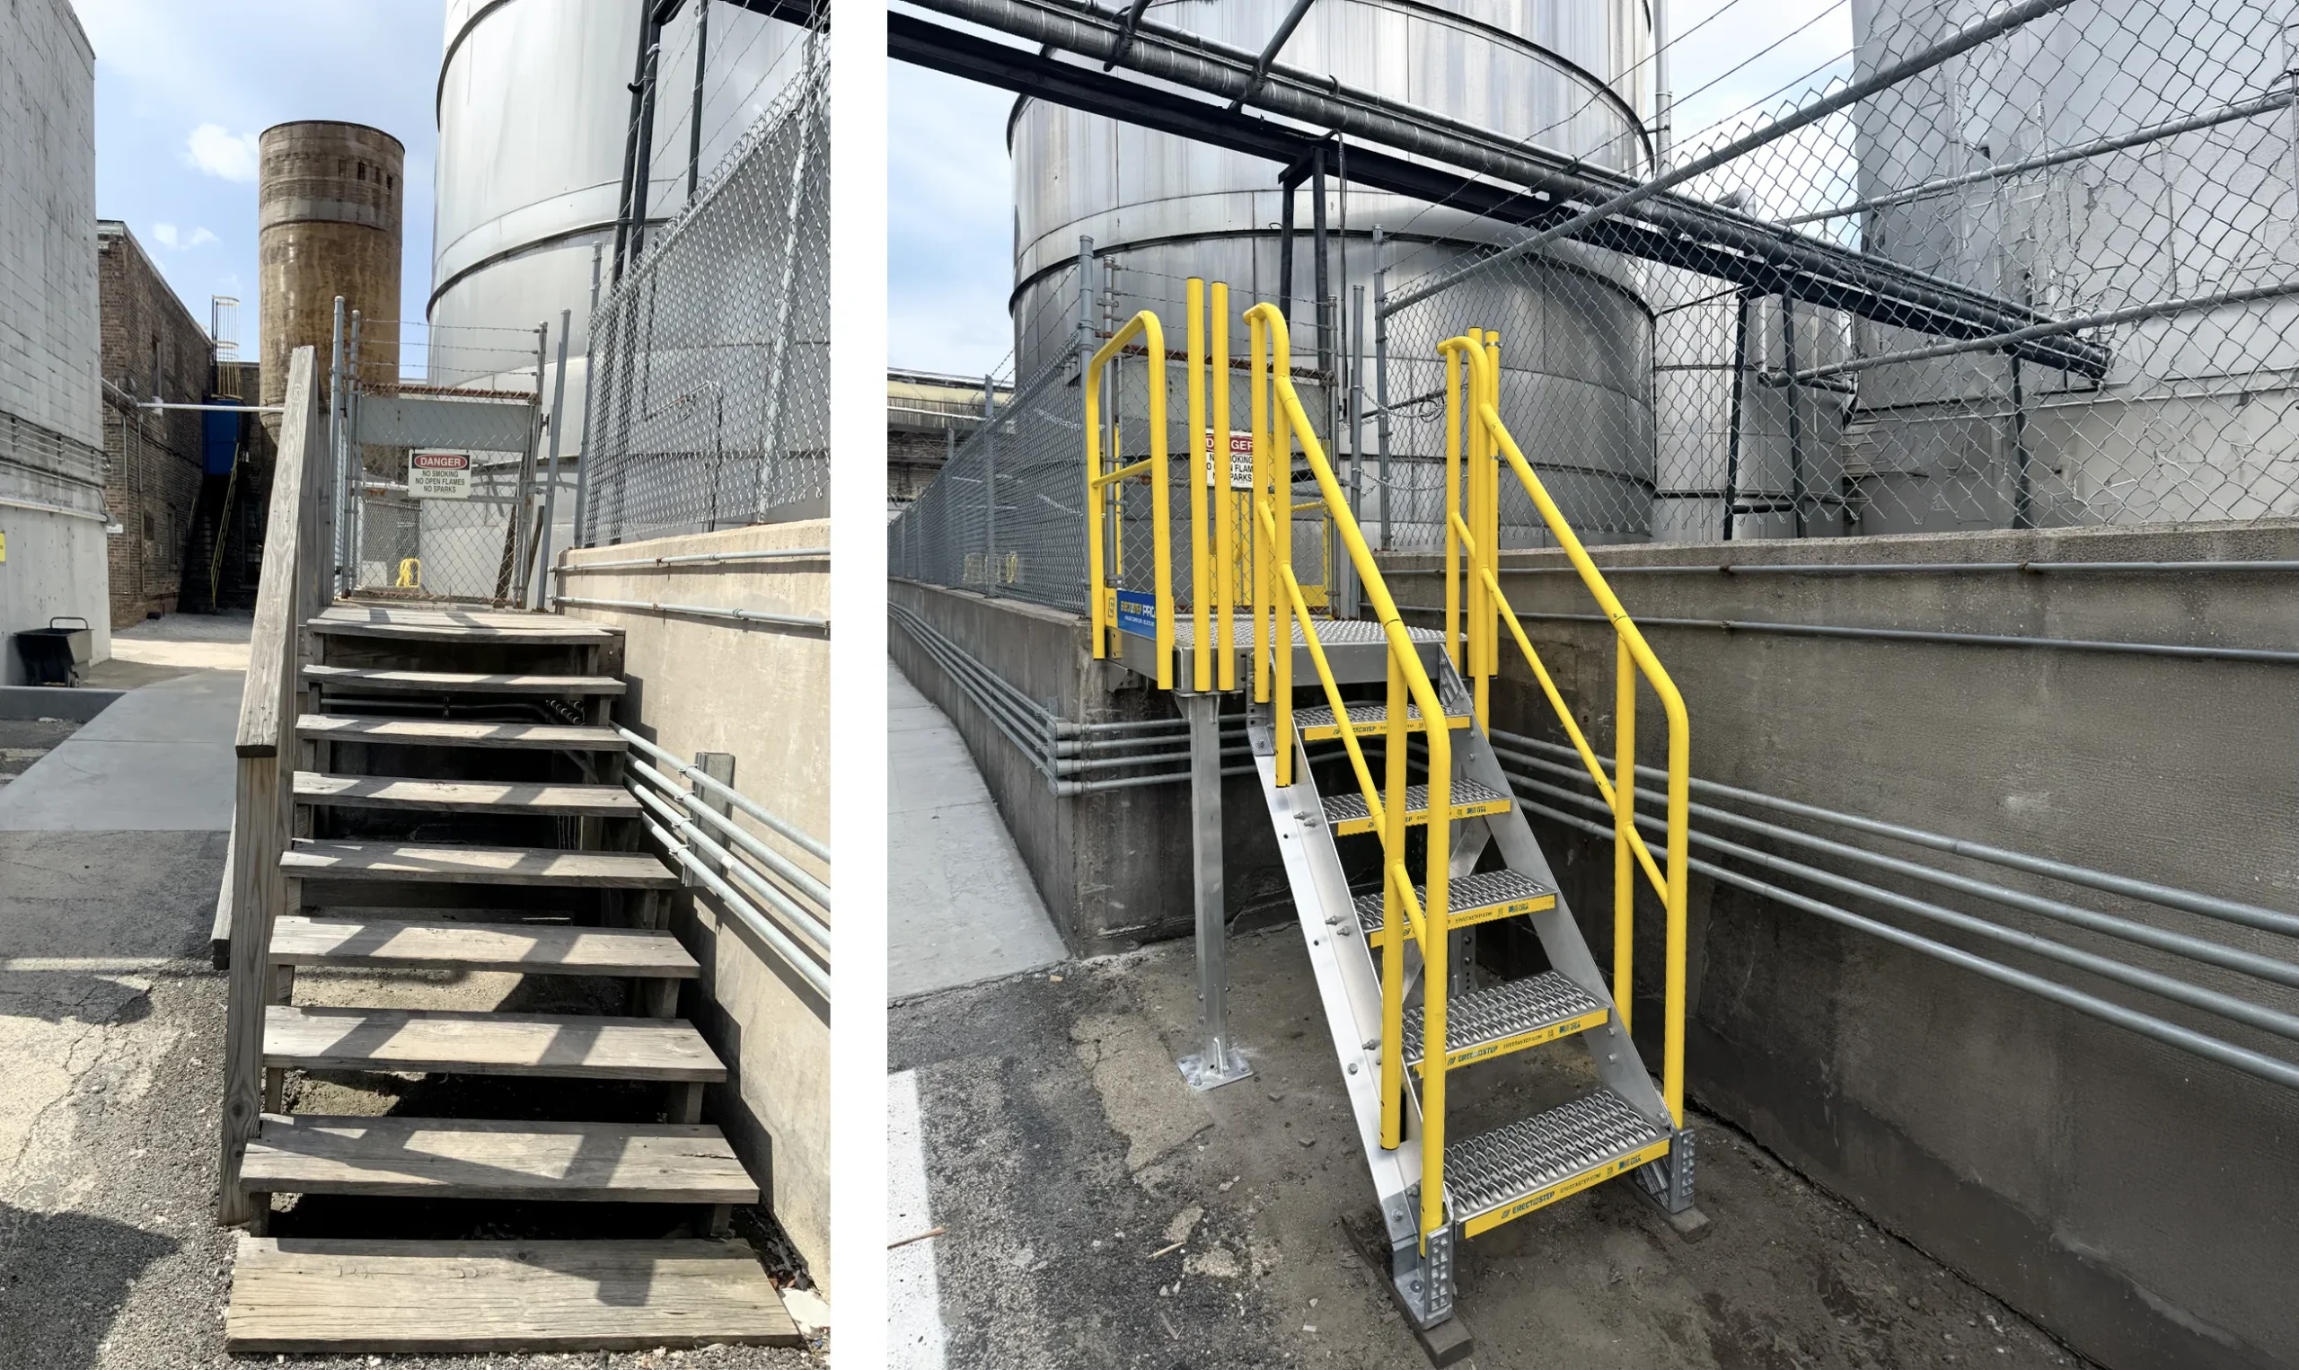
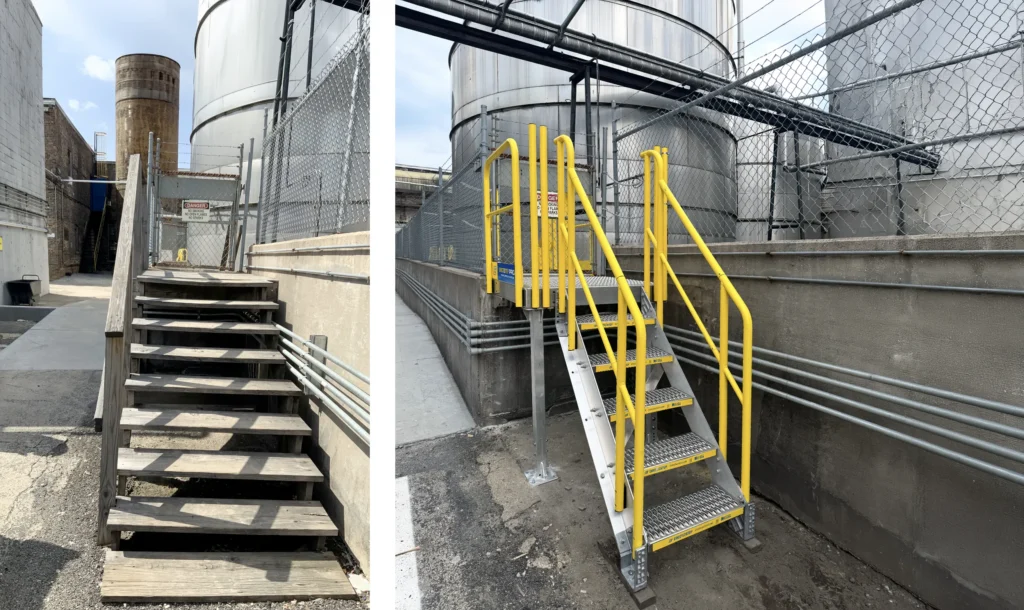
During a routine site assessment at a food and beverage facility in Chicago, an ErectaStep distributor identified an immediate safety concern: a set of weathered, unlevel wooden stairs serving as a primary employee access doorway. The wooden structure had deteriorated under heavy daily foot traffic and Midwest weather, creating serious trip-and-fall hazards right ahead of an upcoming facility compliance audit.
The plant team believed their doorway dimensions left them with only two options: pay for expensive custom steel engineering with long lead times or risk audit non-compliance. Standard 36-inch platforms fell short of the clearance needed for the door swing, and a weeks-long custom fabrication schedule would miss their audit deadline entirely.
The Solution
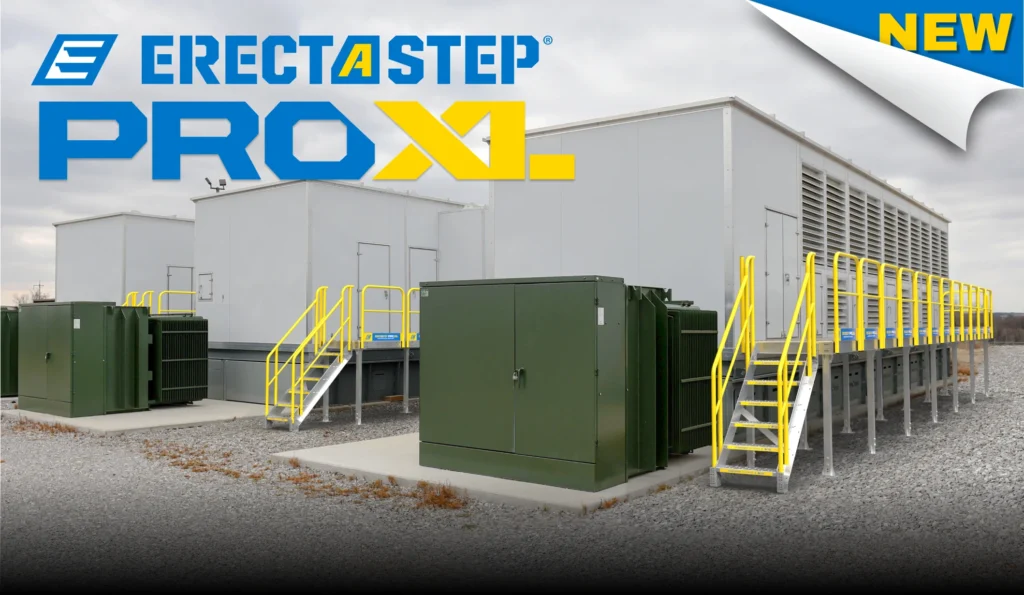
The distributor introduced the plant team to the ErectaStep Pro XL Series – a pre-engineered, bolt-together aluminum platform system designed specifically for broader door openings, equipment clearance, and modular access needs without custom lead times.
With an expanded platform footprint and fine-tune adjustable legs, the Pro XL system delivered the exact door clearance and landing area required. The pre-engineered package met full OSHA 1910 Subpart D walking-working surface compliance straight out of the box, featuring industrial-grade aluminum components, non-slip diamond-plate decking, and powder-coated safety yellow handrails.
The Results
- Zero Custom Fabrication Lead Time: The pre-engineered Pro XL package shipped immediately, arriving and assembling well ahead of the facility audit.
- Fast Bolt-Together Installation: Installed in hours using standard tools—eliminating on-site welding, hot work permits, and production interruptions.
- Perfect Door Clearance & Stability: Wide platform dimensions accommodate the doorway swing cleanly, while adjustable legs dialed in level footing on the existing slab.
- Audit-Ready & Built to Last: 100% corrosion-resistant aluminum construction replaced rotting wood with permanent, washdown-capable industrial safety.
The Configurations
You Need.
Already Engineered. Ready to Install
ProXL Stair Installation: Frequently Asked Questions
The system replaced deteriorated and unlevel wooden stairs at a primary employee doorway. The existing structure created trip-and-fall exposure at a food and beverage facility approaching a compliance audit, while the doorway geometry limited the use of a typical narrow platform.
A standard 36-inch platform did not provide enough clearance for the door swing. The ProXL Wide configuration provides a 7-foot, 6-inch by 4-foot platform footprint, giving the installation added room around a 36-inch door while maintaining usable access space.
Adjustable legs allowed the installer to fine-tune the platform height and establish level footing on the existing slab. ProXL legs provide ±3 inches of adjustment in 1-inch increments, helping teams adapt the access system to field conditions without custom structural fabrication.
The access platform used a bolt-together construction method that can be assembled with hand tools. This approach avoided field welding and the hot-work planning associated with a welded steel structure, which helped the facility work within its audit timeline.
The relevant federal framework was OSHA 29 CFR 1910 Subpart D, which addresses walking-working surfaces. ErectaStep states that ProXL configurations are pre-engineered to meet or exceed these requirements, with railings, midrails, toe boards, stair geometry, and load provisions incorporated into the system.